Delivering Architectural Lighting, Power & Structured Cabling
Whiteley Health | The Whiteley Building, London
Project Overview
WH88 delivered the electrical installation for a new two-storey Whiteley Health clinic at The Whiteley Building, London, working alongside Aspire Commercial as Main Contractor.
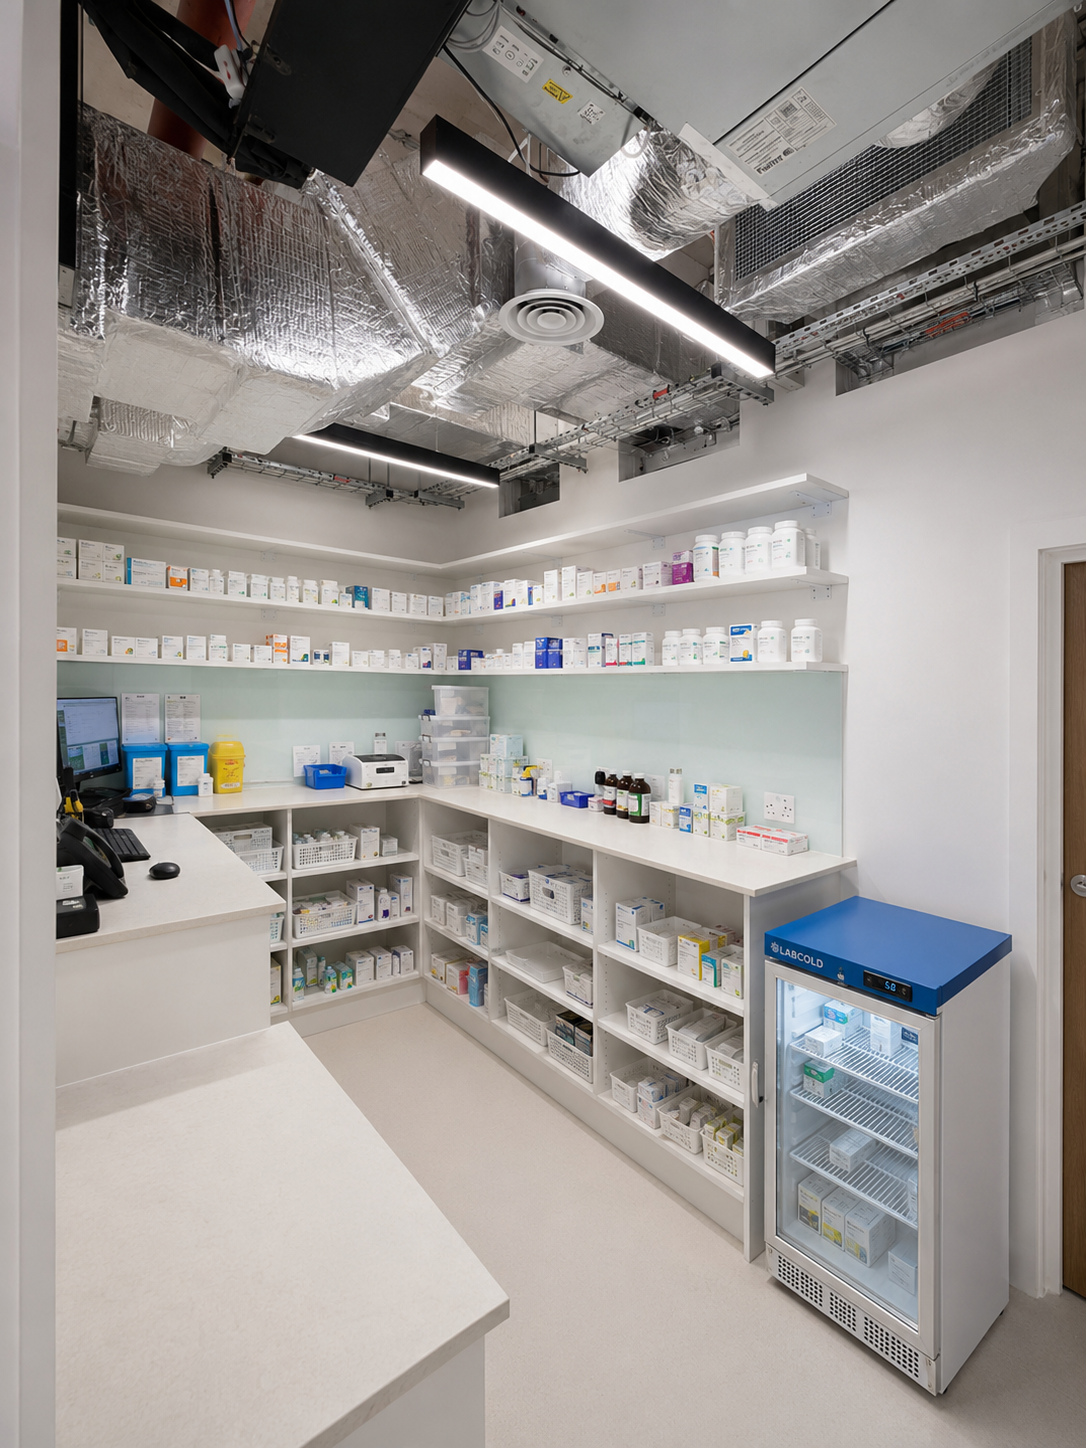
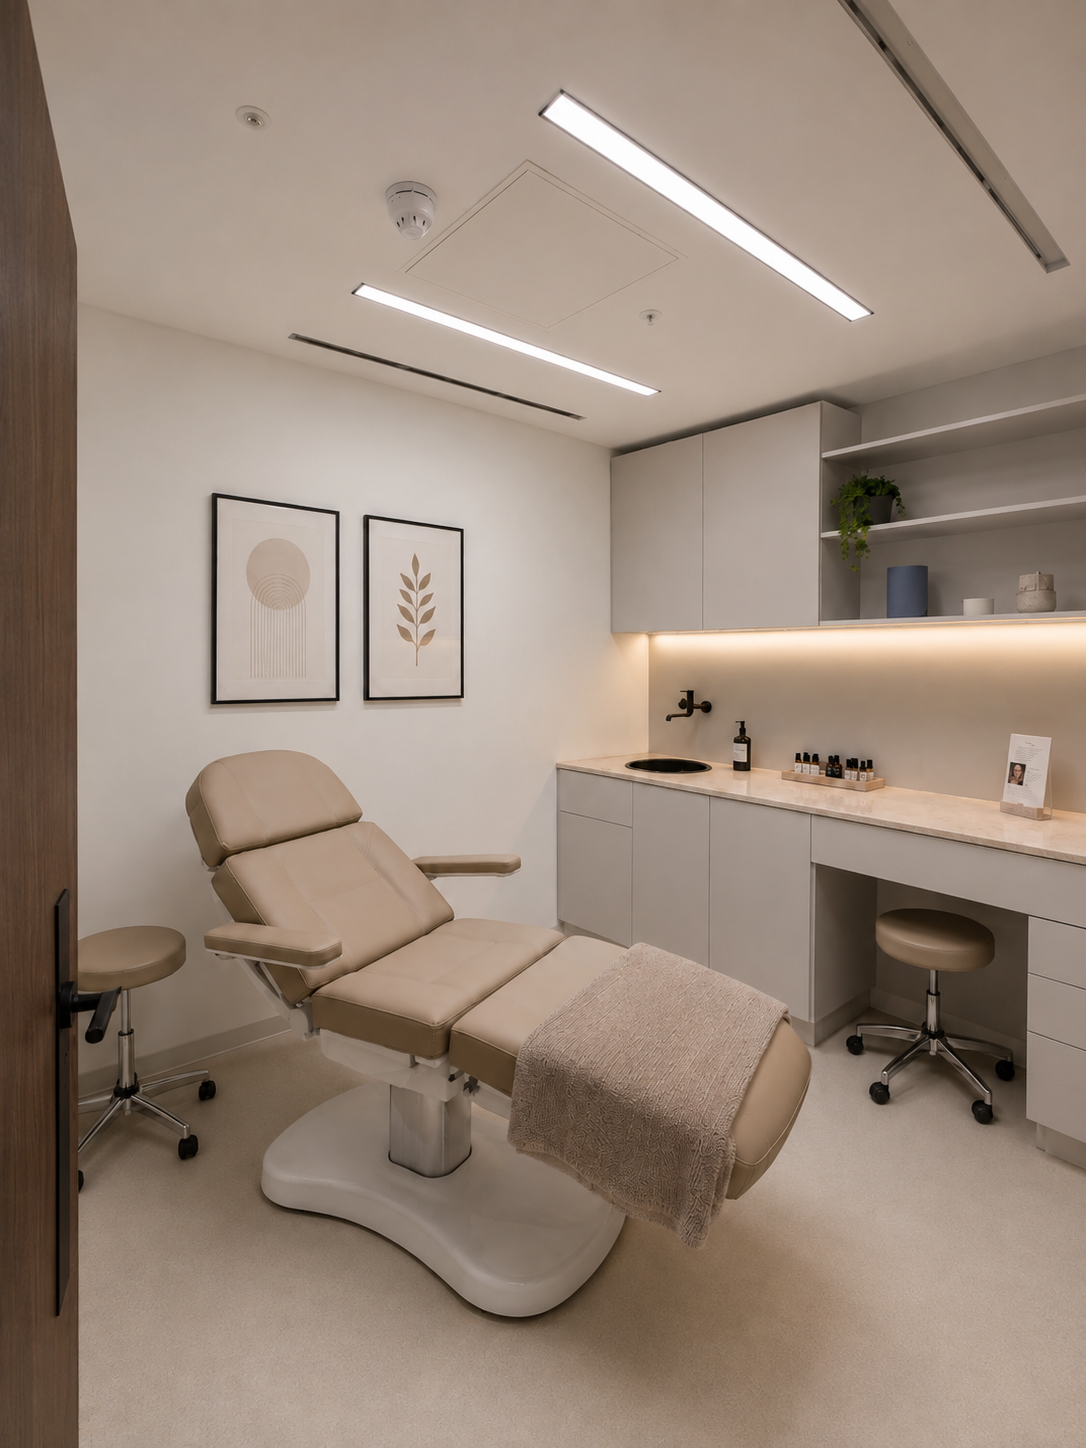
The fit-out comprises a main reception and retail area, dispensary, treatment spaces and four dedicated clinic rooms across two floors. The electrical installation was developed around a high-specification architectural scheme, with a significant proportion of the lighting integrated directly into bespoke joinery, ceilings and the feature staircase.
Our package covered the electrical installation from containment and cabling through to final testing, commissioning and certification.
Scope of Works
The WH88 electrical package included:
General power and electrical services
Recessed track and spotlighting
Suspended and recessed linear lighting
Bespoke LED lighting integrated within ceilings and joinery
LED lighting to reception and desk details
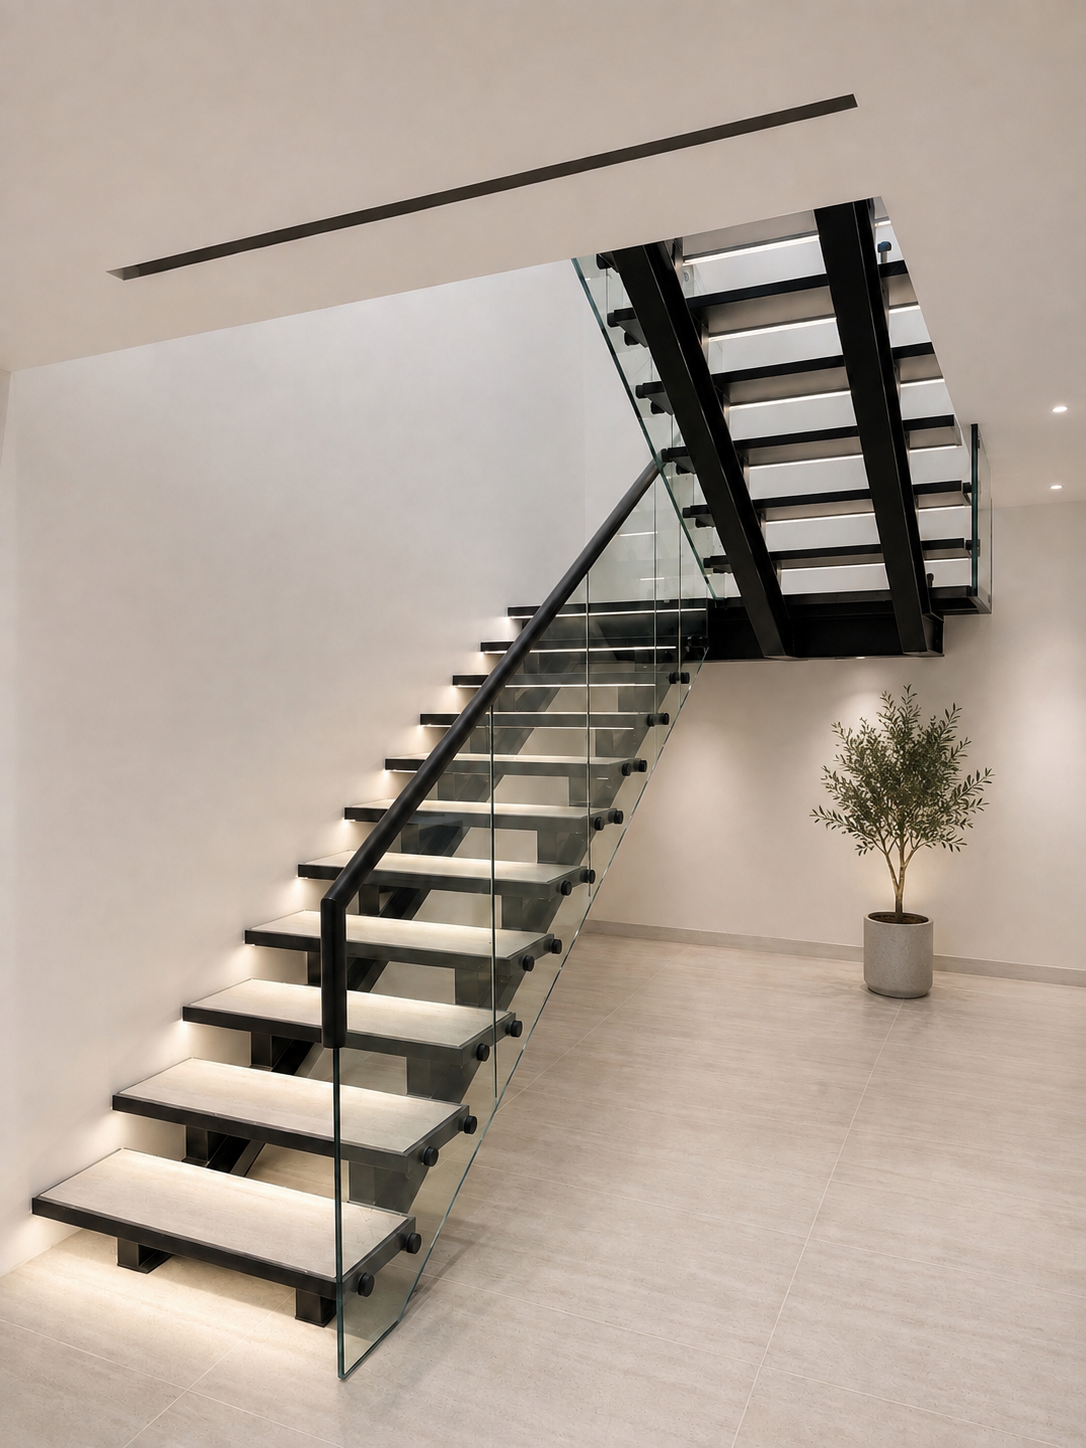
Individual LED illumination to each tread of the feature staircase
Lighting control modules and dimming controls
Emergency lighting
Structured data cabling
CCTV infrastructure
Associated containment and cabling
Testing, commissioning and certification
Architectural Lighting
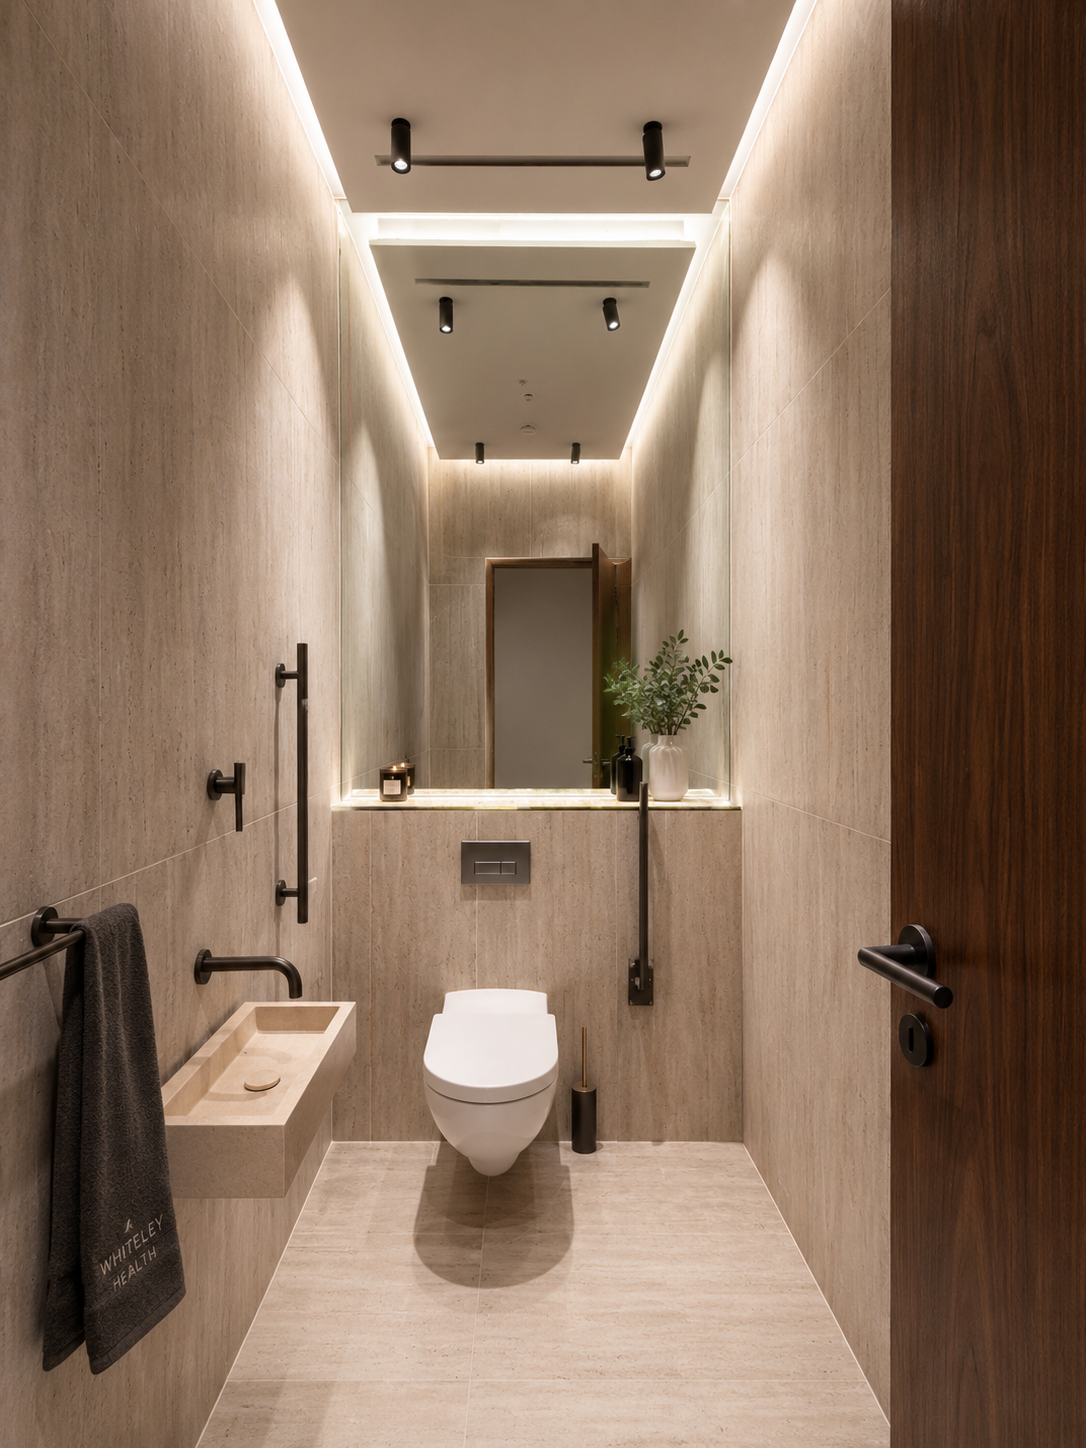
Lighting formed a significant part of the electrical package, with a combination of track lighting, linear luminaires and concealed LED details used throughout the clinic.
Several elements required the electrical installation to be coordinated directly with architectural finishes and bespoke joinery. LED strip lighting was incorporated within recessed ceiling details, desks and fitted furniture, requiring accurate setting out before finishes were completed.
The feature staircase was one of the more detailed elements of the installation. Each individual stair tread incorporates integrated LED lighting, with cabling and drivers concealed within the finished construction. Consistent positioning and coordination were essential to achieve the intended finish without visible electrical services detracting from the staircase design.
Coordination and Delivery
The two-storey fit-out required ongoing coordination with Aspire Commercial and the wider project team as the architectural and MEP elements progressed.
Particular focus was placed on client-facing areas including the reception, retail space and staircase, where final electrical accessories and lighting formed part of the finished architectural scheme.
Power, lighting, emergency lighting, data and CCTV infrastructure were coordinated throughout the clinic to suit the final room layouts and equipment requirements, while maintaining a clean installation within the available ceiling and joinery spaces.
Outcome
WH88 completed the electrical package across both floors of the new Whiteley Health clinic, providing the power, lighting, controls and communications infrastructure required for the completed healthcare and retail environment.
The project demonstrates our ability to deliver electrical installations where the technical services need to work alongside detailed architectural finishes, particularly where lighting and electrical components form a visible part of the final design.